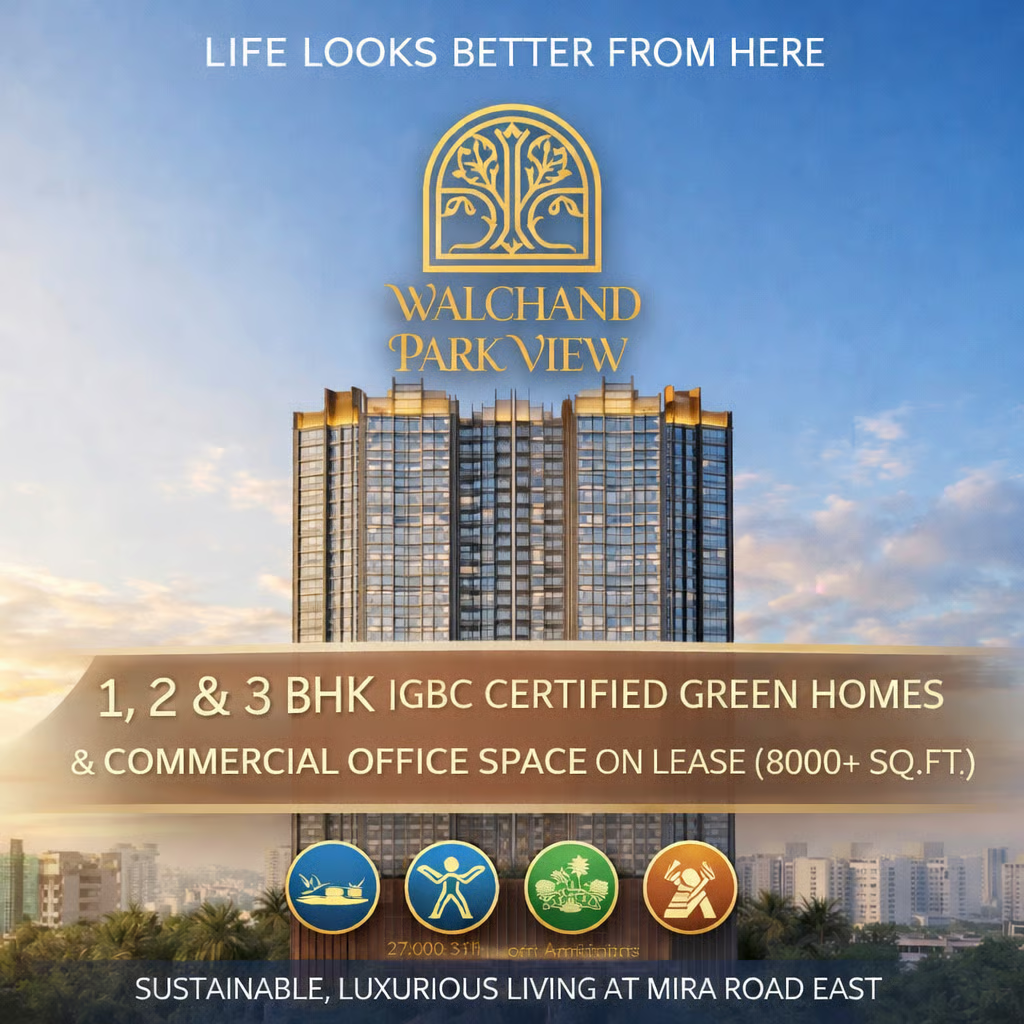
Energy-efficient, Modern Living at
Mira Road (East)
IGBC Green Homes Platinum Award
2025
Possession: Dec 2029
Bullet Payment Plan25 : 25 : 25 : 2525% Every Year
RERA No: PR1330002600092
35+ Amenities. 27,000+ sq.ft.
Recreation spaces spread across the project, with possession by Dec 2029.
Walchand Park View: Premium 2 & 3 BHK Residences in Mira Road (East)
Walchand Park View is a thoughtfully crafted
residential and commercial development set in the well-connected
neighbourhood of Poonam Garden, Mira Road (East). Developed by Pramanik
Housing Private Limited, the project brings together smart design, urban
convenience, and a lifestyle suited to both families and professionals.
Offering well-planned 2 & 3 BHK residences
designed to maximize space, ventilation, and natural light, every home
reflects a modern layout that balances functionality with comfort. What sets
Walchand Park View apart is its focus on sustainable, future-ready living —
built on green building principles that ensure efficient use of resources and
a healthier living environment for residents.
Nestled in Mira Road's most sought-after address,
experience unparalleled grandeur with seamless connectivity and contemporary
comforts — with the finest schools, hospitals, and metro & railway links all
just minutes away.
Bullet Payment Plan25 : 25 : 25 : 2525% Every Year
Exclusive 2 & 3 BHK Flats in Mira Road (East). Book a free site
visit
today
!
Zone 3- The Calm Life - The Retreat Sitting Alcove
Zone 4- The Fit Life - Jogging / Cycling Track
Zone 5- The Playful Life - Adventure Wall Play
Zone 6- The Spotlight Life - Amphi Theatre
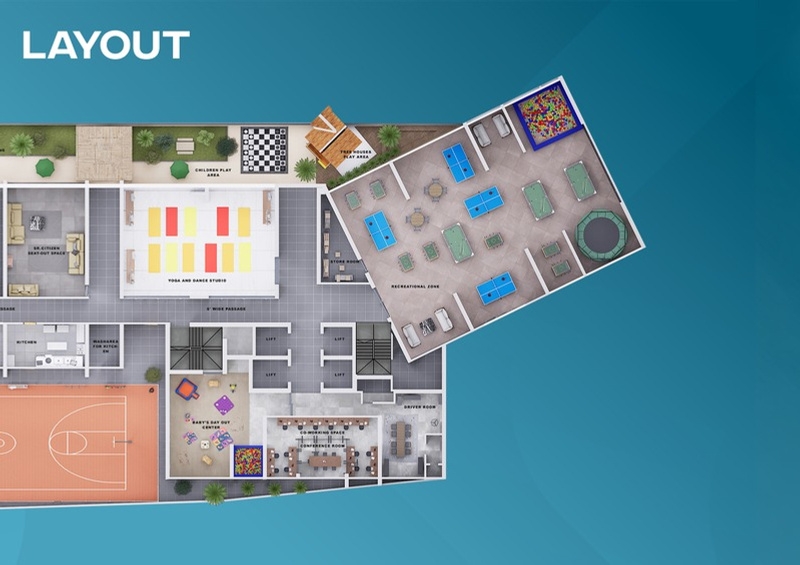
35+ Amenities | 27,000+ sq.ft. of Recreation Spaces
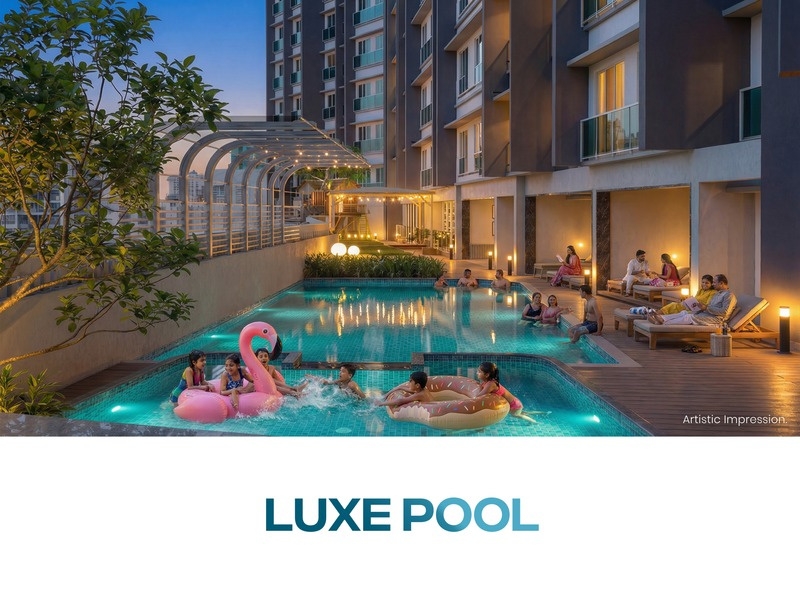
Swimming Pool & Kids Pool
Fully Equipped Gymnasium
Yoga & Dance Studio
Spa & Wellness Zone
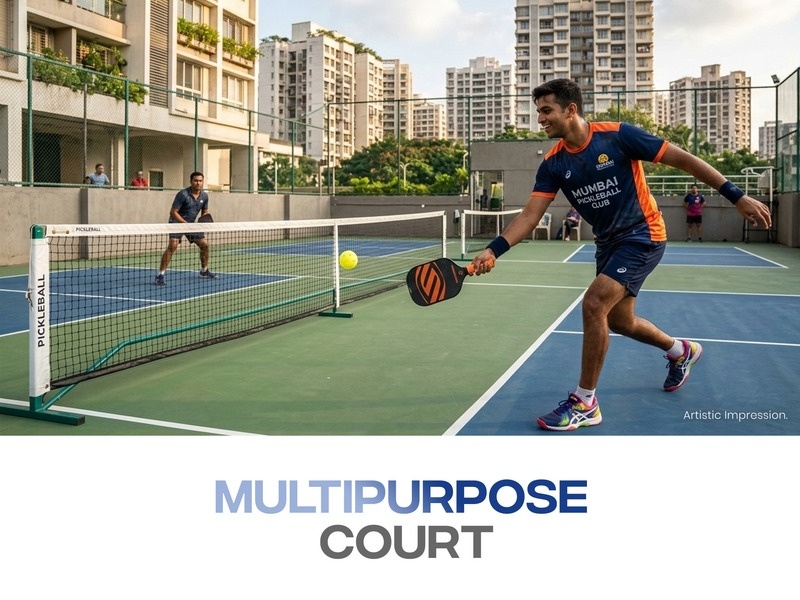
Multipurpose Court
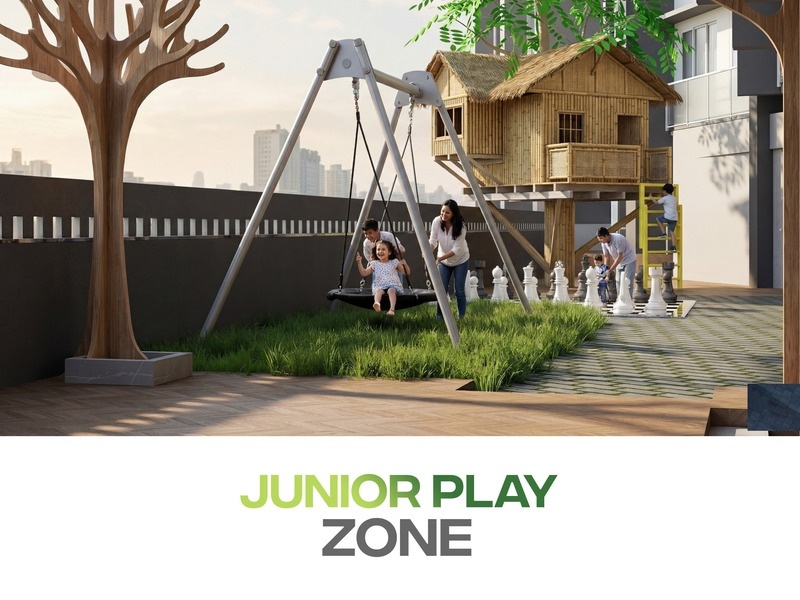
Kids' Play Area
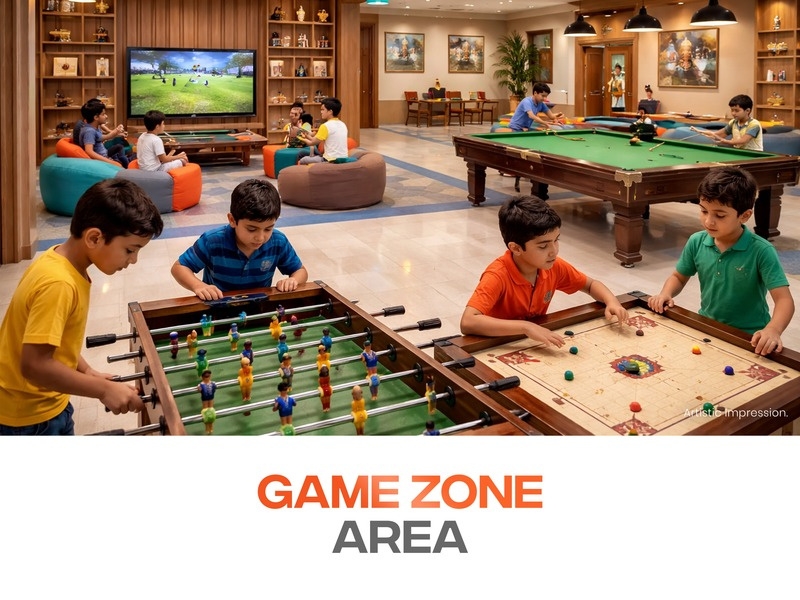
Indoor Games
Recreation Zone
Pavilion & Sit-out Spaces
Screening Room
Cafeteria
Land Scaped Garden
Co-working Space
Activity Zone
Card Room
Tree House
Baby's Day Out
Society Office
*Images are for representational purpose only
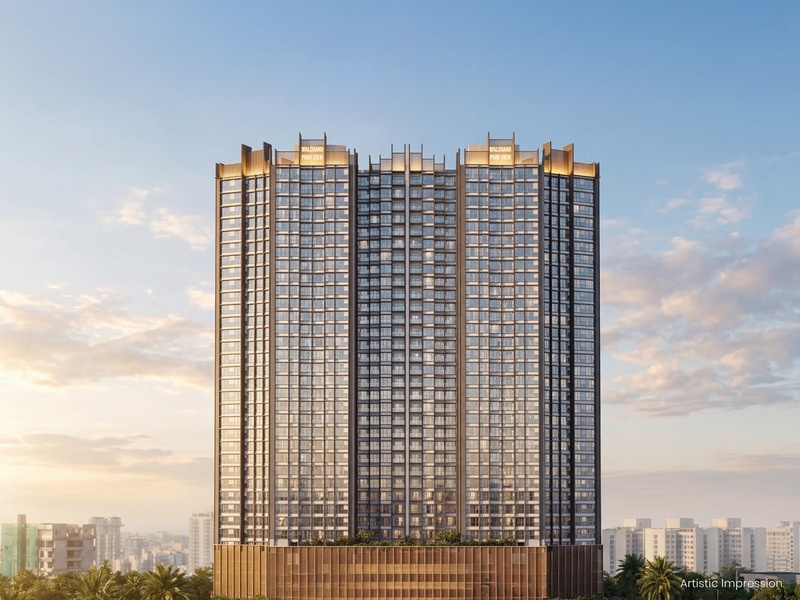
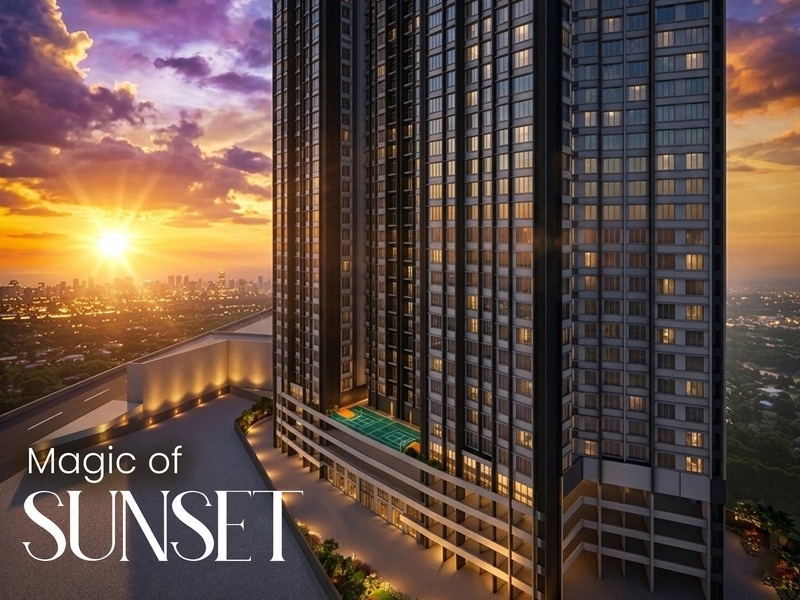
Elevation Image
Elevation Image
Tower Features
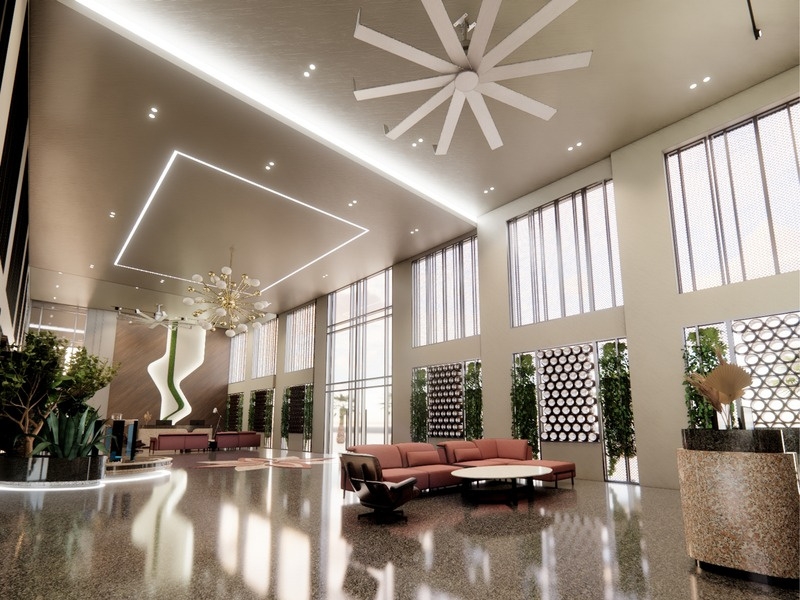
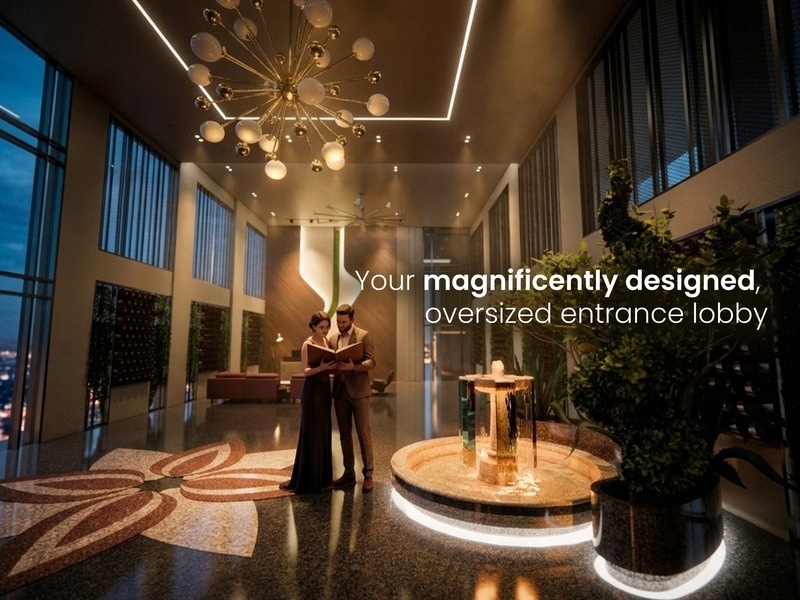
Air conditioned building entrance lobby
CCTV surveillance at building entrance lobby
Beautiful lift lobbies on the floor
Gear less high speed elevators
Power backup for pump, lift, lobby and stairs area
LED lights in the common areas
Comprehensive fire fighting and fire alarm system
Mechanised car parking
FTTH ready low voltage structured cabling system inside apartment
Common DTH dish antenna
Audio Intercom using IP-EPABX (video call supported)
*Artistic Impression
2BHK Living Room Render Image
Balcony View Render Image
Bedrooms
Bedrooms
Bedrooms
Living Room
Kitchen
Bathroom
2BHK Bed Room Render Image
2 BHK Living Room Render Image
2 BHK Master Bedroom Render Image
Apartment Features
Air - conditioned living, dining with split units
Large format tiles in living and dining
Aluminium double glazed windows
Sheer curtain with two tracks in living and dining
Modular electrical switches
False ceiling with lights at select location
Thoughtfully designed toilets with
bathroom fittings
Vanity unit below wash basin counters
High-quality non-corrosive plumbing
Superior quality geyser and exhaust
Modular kitchen cabinets with kitchen platform
and sink along with white goods (Hob & Hood,
Refrigerator, Washing machine cum dryer,
Microwave oven, water purifier)
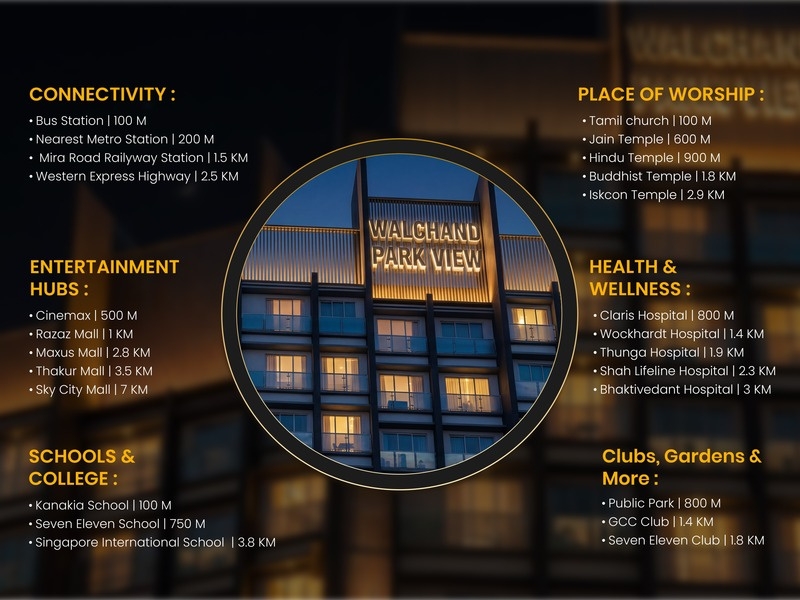
Walchand Park View is located in Mira Road (East), part of the Mira-Bhayander
region in the Mumbai Metropolitan Region, well connected via the Mira Bhayander
Road, Mira Road Railway Station & Metro Station, and the Western Express Highway.
Walchand Park View offers 35+ thoughtfully planned amenities spread across
27,000+ sq.ft., including a swimming pool & kids pool, a fully equipped gymnasium,
a yoga & dance studio, a spa & wellness zone, a multipurpose court, kids' play
area, indoor games, a recreation zone, pavilion & sit-out spaces, a screening
room, cafeteria, landscaped garden, co-working space, activity zone, card room,
tree house, baby's day out area, and a society office.
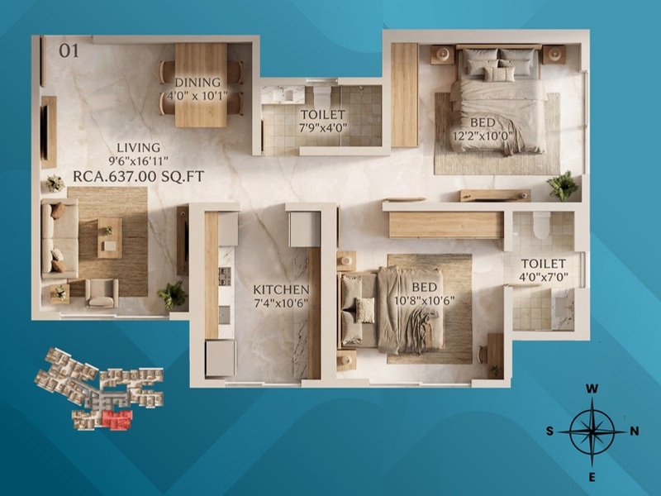
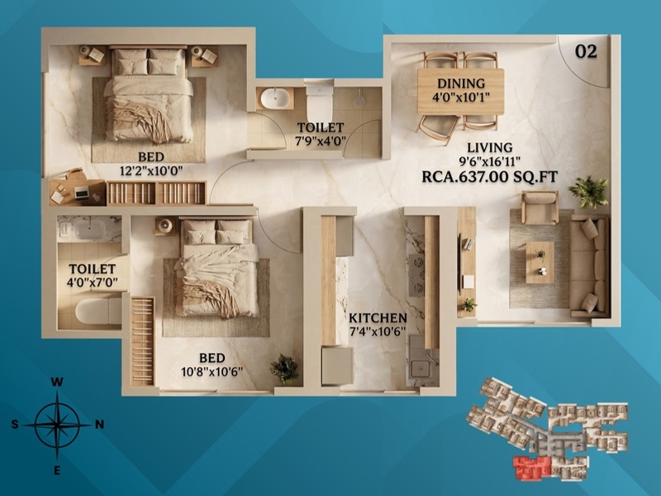
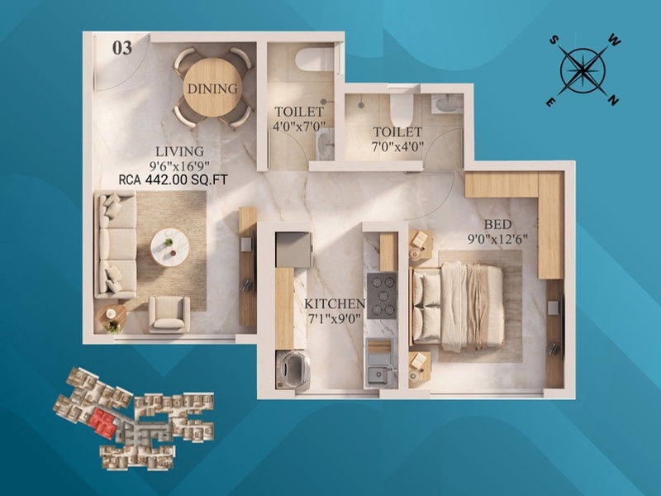
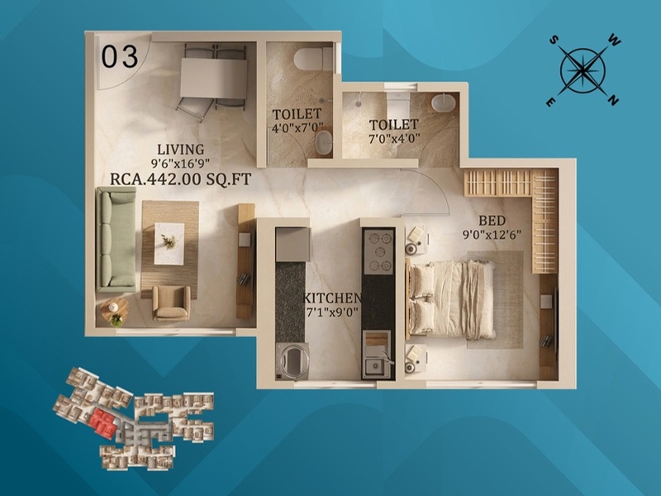
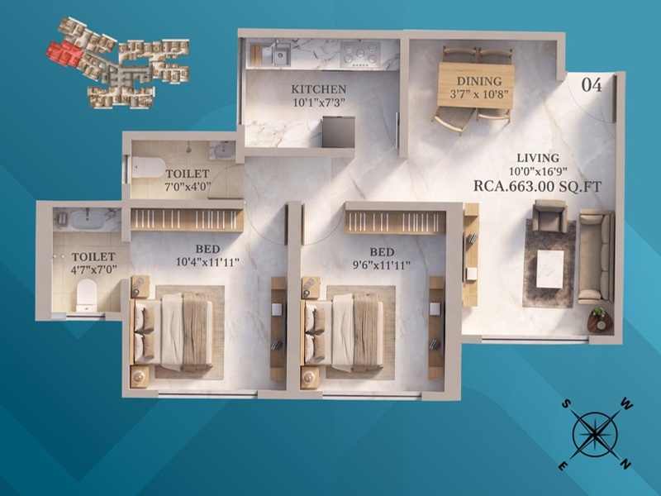
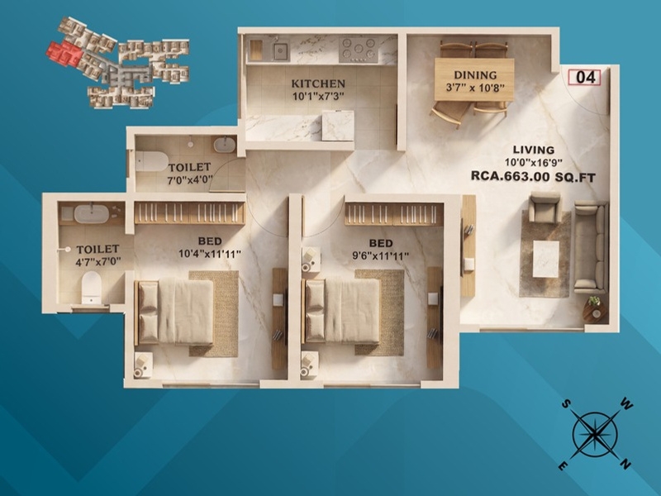
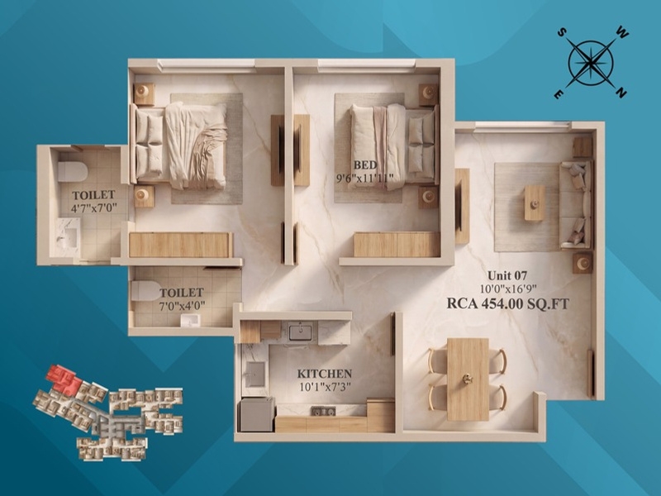
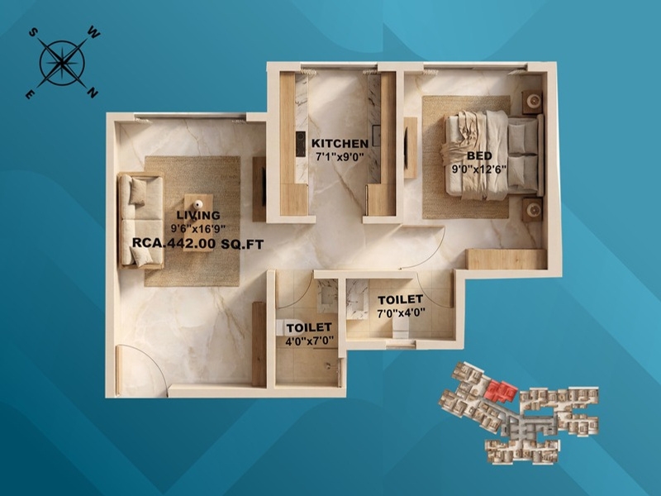
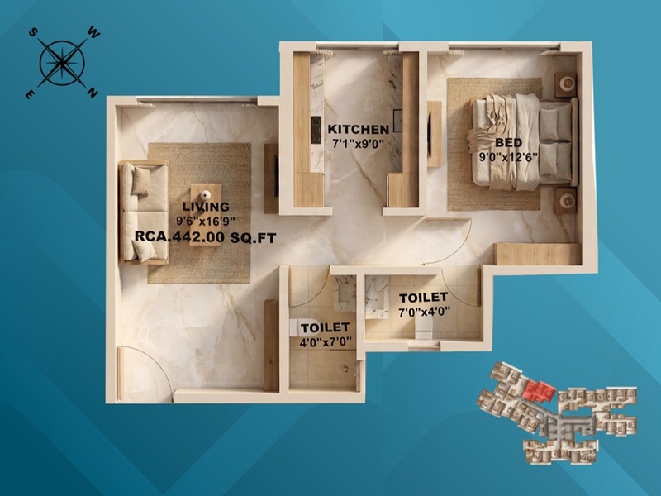
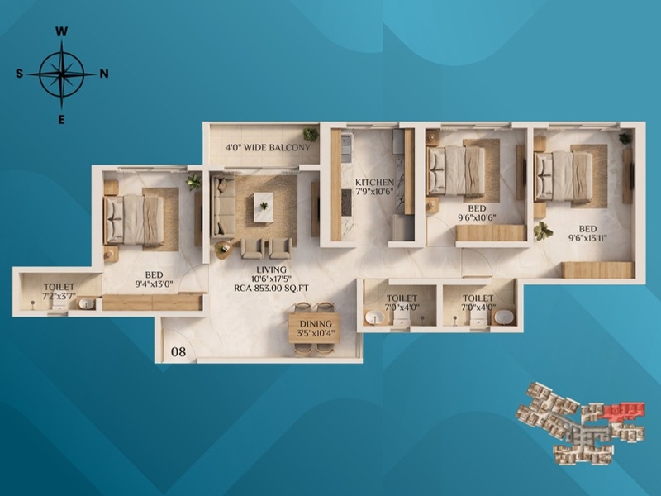
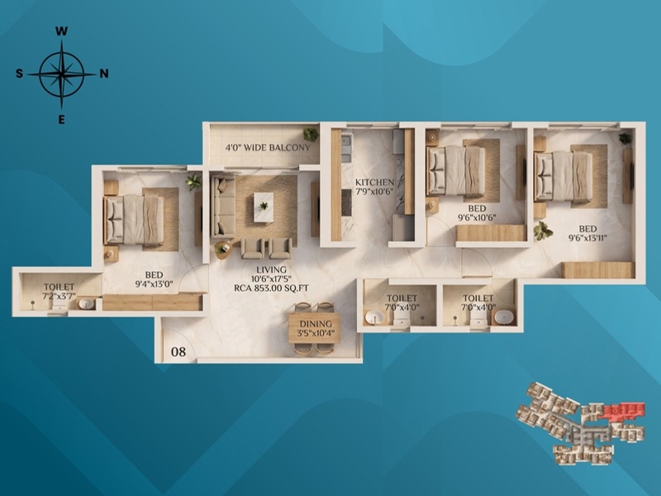
Walchand Park View offers well-designed 2 & 3 BHK residences, along with smart
2+2 BHK, and 2+3 BHK, with carpet areas ranging from
approx. 442 sq.ft. to 1600 sq.ft.
* Kanakia School is just 100 M away.
* Seven Eleven School is located 750 M from the project.
* Singapore International School can be reached in 3.8 KM.
Walchand Paradise Mumbai has earned the prestigious IGBC Green Homes Platinum
Award 2025, and has also been recognised by the Mira-Bhayander Municipal
Corporation (MBMC) for its contribution to environmental sustainability.
Walchand has been building trust since 1981, delivering 50+ projects and 5000+
homes across the Mira-Bhayander region over the last four decades, with a
customer-first approach to on-time delivery and modern infrastructure.
Location Map
Contact Us
Please enter the details below to get in touch
with us
!